



Viljandi, Estonia
PLANHO - Bakpak Architects - DagOPEN Arhitektuuribüroo
Viljandi Hospital is the result of a public initiative aimed at improving the city’s healthcare infrastructure and urban quality. Promoted by the administration as part of a strategy to renew Viljandi’s public facilities, the project expresses the institutional commitment to providing an essential service based on criteria of spatial dignity, functional logic, urban integration and sustainability.
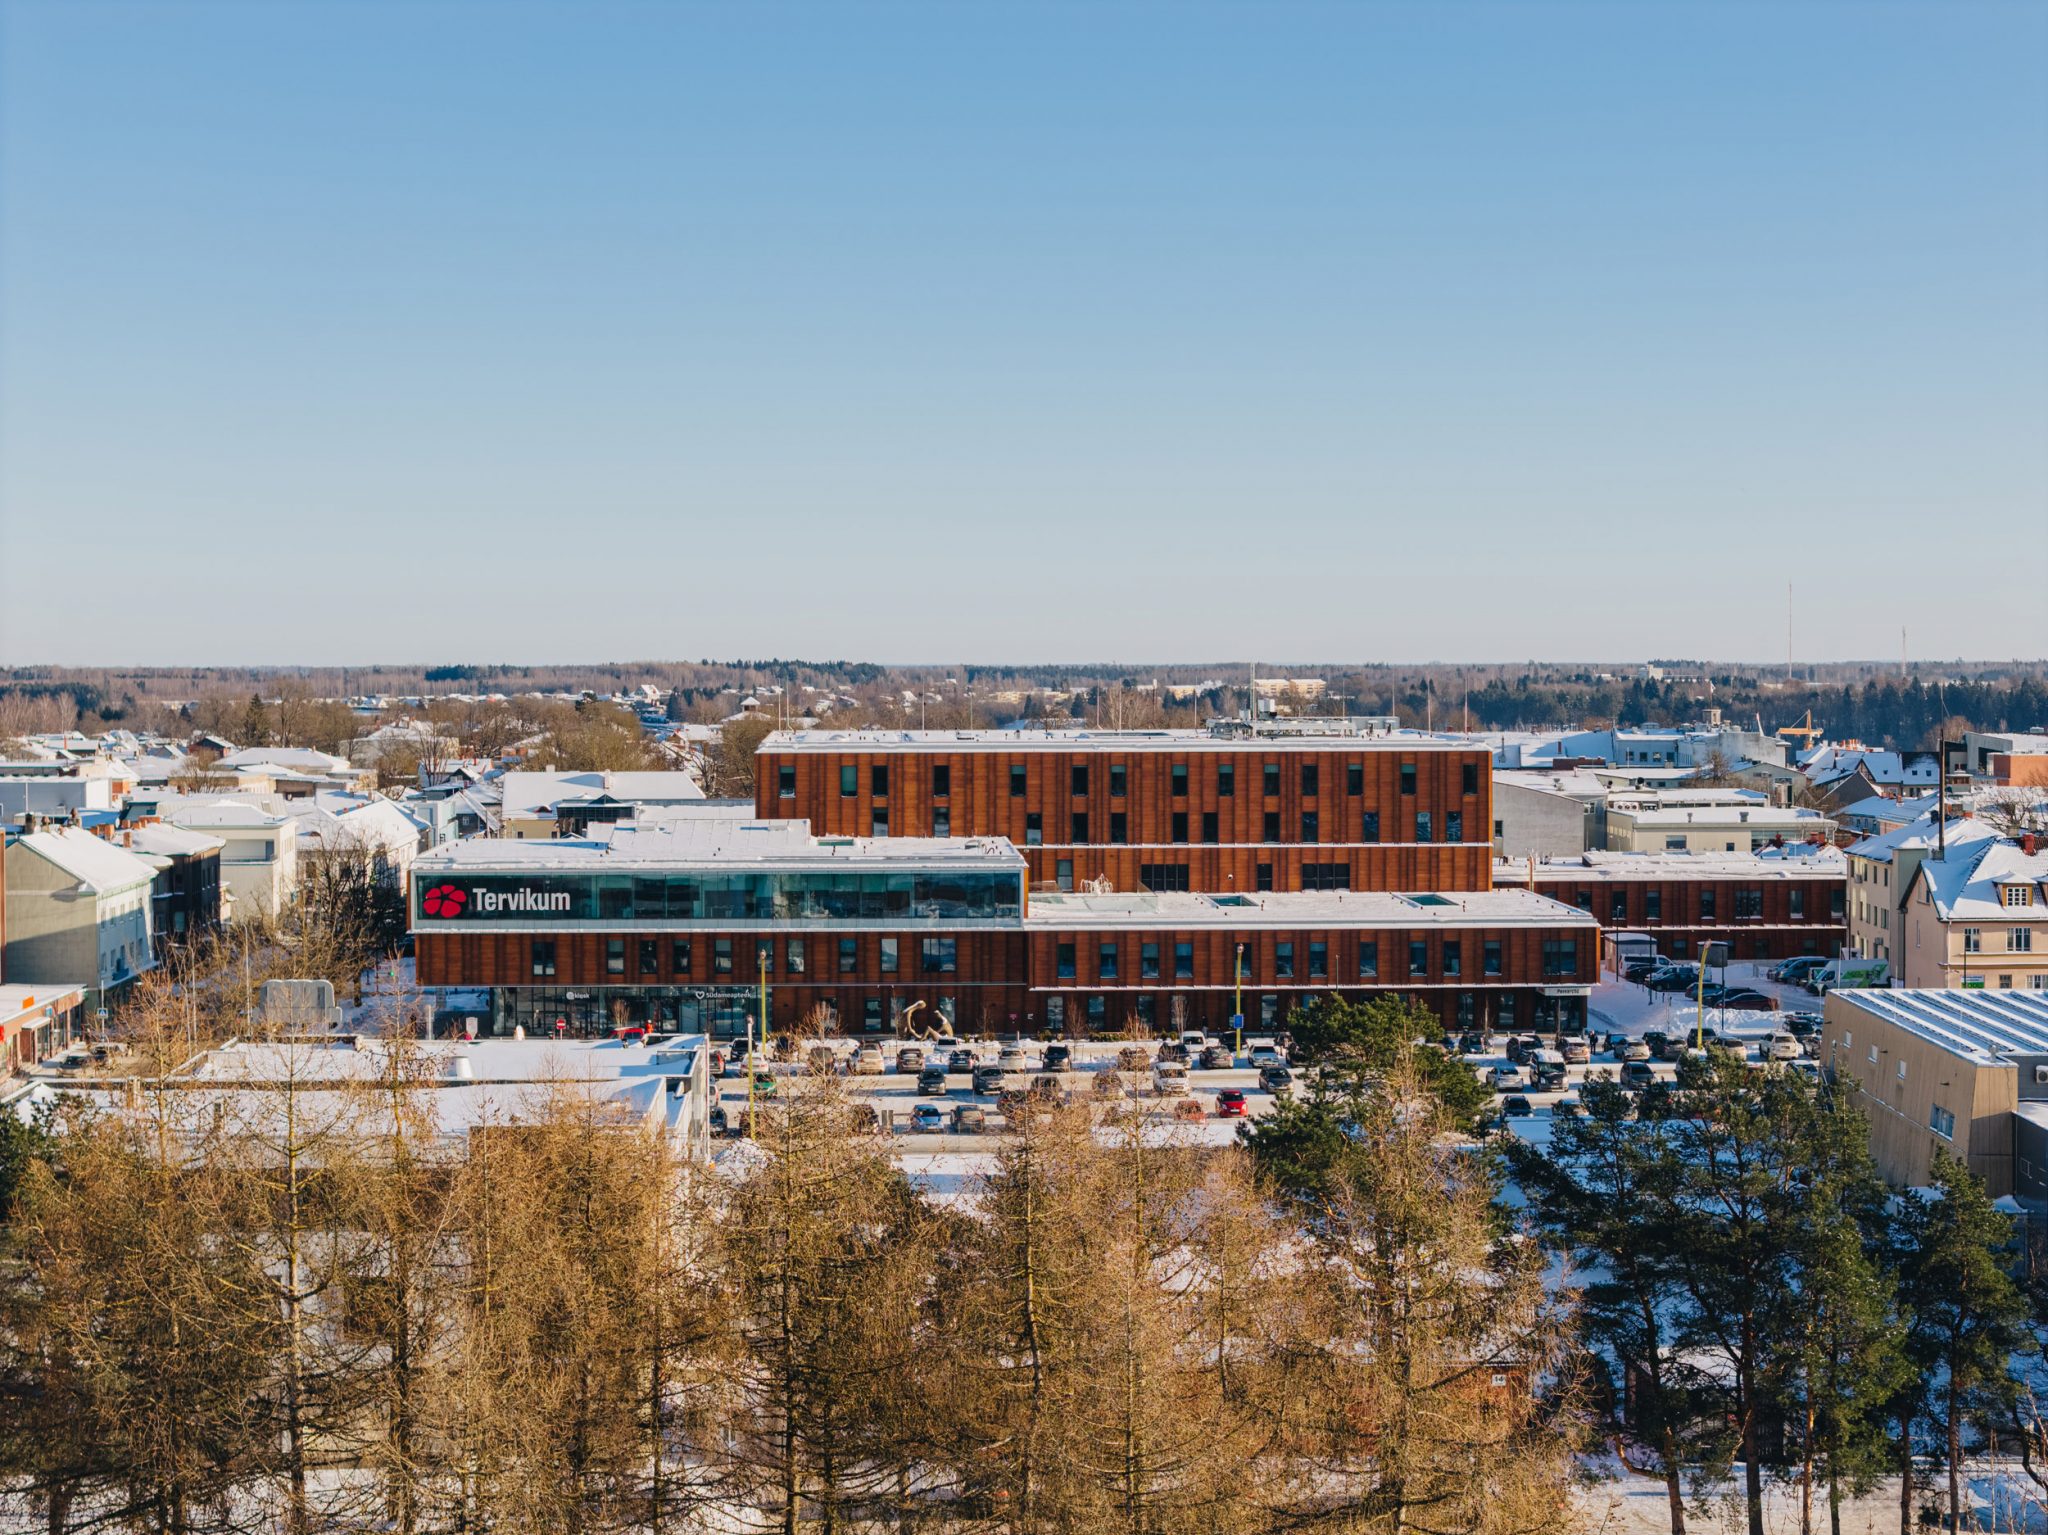
Viljandi is characterised by the modest scale of its historic centre and by an urban landscape in which each street reflects different stages of Estonian architecture. The site of the new hospital, located at the intersection of the city’s two main arteries and on the edge of the protected heritage area, makes this public intervention a strategic transitional element between the historic city and its contemporary urban fabric. The choice of this location ensures accessibility and visibility, but also requires an architectural response that is sensitive to its cultural and symbolic context.

The architecture therefore assumes a dual commitment: to resolve a complex healthcare programme and to represent the city as a landmark public facility. In contrast to conventional hospital typologies, the project replaces the single volume with the fragmentation of the programme into four blocks of varying height and dimension. This strategy adapts the scale of the building to the existing urban morphology, reduces its visual impact and establishes a gentle continuity with the historic fabric, avoiding the perception of a large isolated complex.
The volumes slide and step back in relation to one another, adapting to the geometry of the plot and allowing differentiated access points to be organised, routes to be clarified and intermediate spaces to be created that articulate a fluid relationship between the hospital and the city. These spaces act as transition zones between the public realm and healthcare areas, fostering an experience that is more legible and approachable for users and healthcare staff.
The envelope of timber slats functions as a passive solar and energy-control system, improving the building’s environmental performance and reducing its energy demand. At the same time, this materiality refers to the local building tradition, reinforcing the cultural rootedness of a contemporary public architecture that integrates technical efficiency with the material memory of the place.
From a social perspective, the hospital is conceived as a civic infrastructure rather than as an isolated healthcare object. Atriums, waiting areas and open interior routes are designed as spaces for interaction, where natural light, cross views and spatial continuity support emotional wellbeing and encounters between people. Architecture thus actively participates in the process of care, incorporating environmental and social dimensions into the medical act. The aim is not merely to construct a healthcare facility, but to materialise a public policy that understands architecture as a tool for improving collective wellbeing, strengthening urban identity and providing an essential service based on values of territorial integration, sustainability and social cohesion.
Photo: TonuTunnel and Kenno Soo
